
 Gaming Tables
 Bar
 Bestsellers
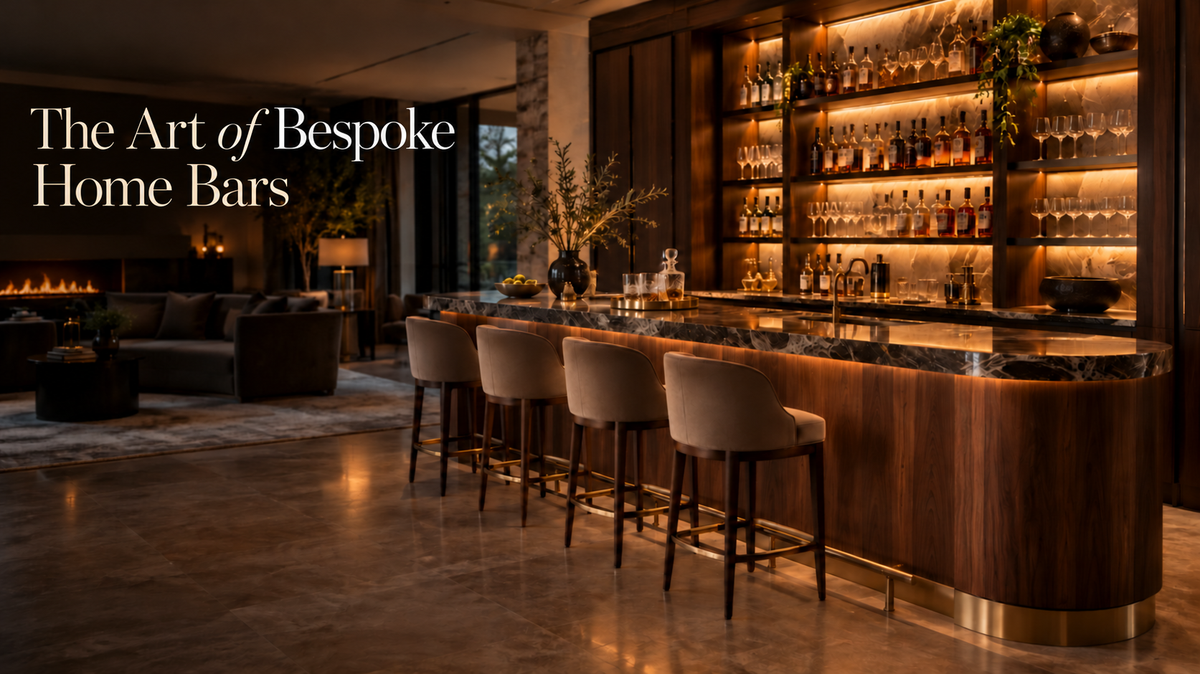
And there’s one reason to buy bespoke bars for the home. Designed around your room, your habits, and the way you really entertain, instead of trying to get all three to fit a catalogue piece. A niche for a regular unit. A bar that is specifically customized for the space perfectly blends into the space. This guide goes on to discuss what bespoke really means, the layouts that work, the heights that matter, and how to tell a well-built bar from a pretty one.
What Makes a Custom Bar for Home Use Different?
That means the bar begins with a measuring tape, not a product page. The dimensions, materials, and storage are worked out for one specific space. A home bar that you build yourself can run from wall to wall, go around a column, or fit under a staircase that has been dead space for 10 years. Off-the-shelf furniture can’t do any of that. Comes in sizes someone else guessed you might need.
Designer Bars or Off-the-Shelf Units: Which Wins?
The difference shows up the first time you run. A ready-made unit may look fine in the showroom but reveals its compromises at home: shelves too short for a bottle of whisky, a counter too shallow to mix on, and a finish that doesn't quite go with the flooring. Designer bars are to be the other way round. The maker asks you what you drink and how many people usually stand around it and where the light falls in the evening. Then they sketch.
The conversation is the product. Two houses with exactly the same floor plan can need completely different bars, because one owner mixes cocktails every Friday and the other opens a bottle of wine twice a month. A good maker designs for the habit, not the square footage.
Custom Bar Designs That Start With You r Room!
Three questions start with good custom bar designs. How much floor can the bar hold? Where are the power points and the pipework? Somebody is walking through the room as drinks are poured. Answer those honestly, and the shape pretty much picks itself. A straight line against a wall, an L around a corner, or a full island, with stools on both sides.
The mistake most people make is to design for the one big party a year; plan for the regular Tuesday instead. If the bar is good for two and a quiet drink, it will be good enough for twelve on a Saturday without much fuss.
Why Do Bespoke Bars for the Home Hold Their Value?
They’re built to stay in one place for a long time, so the materials and joinery have to earn their keep. Solid wood and stone tops and doors that hang right age a lot better than laminate over particle board. They also stay pertinent. A bar built to suit your interior is never dated the second you repaint because it was never chasing a trend at first.
Another benefit is less obvious. If a bar is part of the room plan, wiring for under-counter lights and a mini-fridge can easily be run before the panels go on. "No one has to run an extension cord across the room three months later. It’s precisely the job that cracks it. Nobody has to drill through a finished stone top to fit a light, either. Do it once. Do it right.
Inside Bar Ideas for Every Kind of Space!
The right arrangement depends on the room you have, not the one in a magazine. Some homes have a spare basement. Others have an awkward living room nook. Both can carry a great bar if the design respects what is really there.
Planning a Large Home Bar? Think Like a Kitchen
A big home bar works when it’s treated like a small kitchen. You need a prep zone, a serving zone, and a place for empty glasses to go that isn't the serving zone. Leave a meter behind the counter so that whoever is pouring can turn around without hitting a shelf. Miss that and you feel crowded by ten o'clock in the biggest bar in the house.
Stools require planning too. Plan on 60 cm of counter per guest. Six people at the counter means close to four meters of seating edge, which is why the best ones tend to wrap around a corner rather than run in one straight line.
Is a Bar for Basement Spaces a Good Idea?
A basement bar makes a lot of sense, since it sits away from the main living areas and noise stays contained. The catch is moisture. Basements trap damp, and damp ruins wood, warps doors, and turns a bar cabinet musty within a season. The EPA's guide to mold and moisture is blunt about it: control the moisture and you control the mold. Ventilate first. Then build. A dehumidifier and sealed finishes will keep a bar for basement use looking good for years instead of months.
This is also where modern man cave bar ideas usually land. Dark panelling, a backlit bottle wall, a screen for match nights, and seating that people actually want to sink into.
Small Indoor Bar Ideas That Don't Feel Cramped!
A compact bar can be as narrow as 90 cm and still function beautifully. The secret is to store things vertically. Glass racks are eye level, bottles are on a lit shelf at chest level, and the counter is open for mixing. Mirrors behind shelving increase the visual depth. Great inside bar ideas for apartments are slim cabinets with fold-out doors. You get a full bar when it’s open and a clean piece of furniture when closed.
Hidden Home Bar or Built-In? Pick Your Style!
Some of the best home bars don't look like bars at all until someone opens them. That's the appeal. You get a full drinks setup without the room announcing itself as a party space every hour of the day.
How Does a Hidden Home Bar Work?
This kind of bar is hidden behind cabinet doors or sliding panels or a section of bookshelf that swings out. When you close it, it looks like joinery. It's a full station with lighting, glassware, and a blending surface. Open. The hardware has got to be right here. Cheap hinges and a door full of bottles, and after a year the panel doesn’t line up anymore. The good ones have heavy-duty fittings, rated for the load, so they still close flush ten years later.
People who want a hidden bar at home usually want one or two things. A clean living room in the daytime, or a little theater when the guests arrive. A good panel gives you both.
Built-In Wall Bar Ideas That Save Floor Space!
If you don't have a lot of floor space, wall bar ideas are a great solution. The entire unit is recessed into a wall or is flush to it, so nothing sticks out into the walk. A two-meter stretch of wall becomes a working bar with floating shelves, an integrated wine fridge, and a fold-down counter. With good lighting, the wall becomes a feature, even when nobody's pouring.
First check the wall. A recessed unit needs depth behind the plaster, and the load-bearing wall limits cutting. Get a contractor in for ten minutes and save yourself a very expensive surprise half way through the build.
What Is the Typical Height of a Bar?
Bar height is what makes it comfortable to sit at, or looks good in photos. Get it close, and nobody notices. Miss it by a few centimeters, and everyone misses it, mostly through the lower back.
How Tall Is a Standard Bar?
Bar counters are usually about 105 to 110 cm, or about 42 inches, high. Kitchen counters, though, are about 90 cm. That extra height is what makes bar stools taller than counter stools, and why a bad stool thrown in with a good bar ruins the whole setup. Aim for 25 to 30 cm between the stool seat and the underside of the counter. Knees knock and less. Increasingly guests are feeling like children at the grownups' table.
Got Questions? We've Got Answers!
Q. What is the height of a regular bar vs. a dining table?
A dining table is around 75 cm, so a bar is about 30 cm taller. This is why stools and dining chairs are never substitutes for one another.
A. Building bespoke bars for the home usually takes 8-12 weeks.
It varies with size and materials, but most makers require several weeks from the final drawing to installation. Stone tops and specialist finishes take time, so plan well in advance of any big occasion.
Q. Do I need plumbing for a home bar?
No, sir. A washbasin is helpful but not necessary. Many owners omit this step to keep the build simpler and the cost down, instead just leaving a small ice bin and a tray for used glasses.
Conclusion: Build It Once, Build It Right!
Bespoke home bars make their mark because they fit. Not at all. That's right. The layout fits the room, the heights fit the people, and the materials fit the rest of the house.
Begin with the space, then decide how you host, then pick the finish. Get those right and the bar stops being furniture and becomes the room everyone ends up in. ARGMAC custom home bars, bar counters, and bar cabinets built around your interiors. Talk to the team about creating one for your home.
