
 Gaming Tables
 Bar
 Bestsellers
Home Bars
Engineered timber, PU, stone, metal and glass — storage, serving and display in one hosting system.
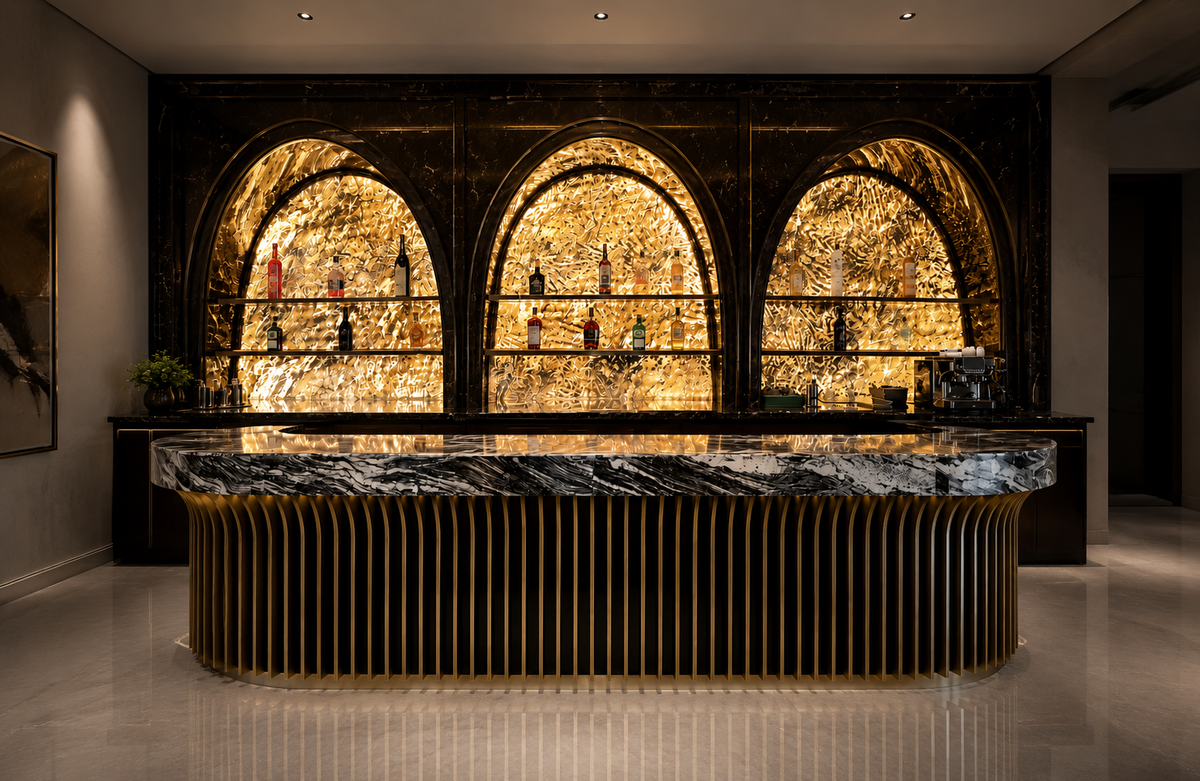
Archeon Home Bar
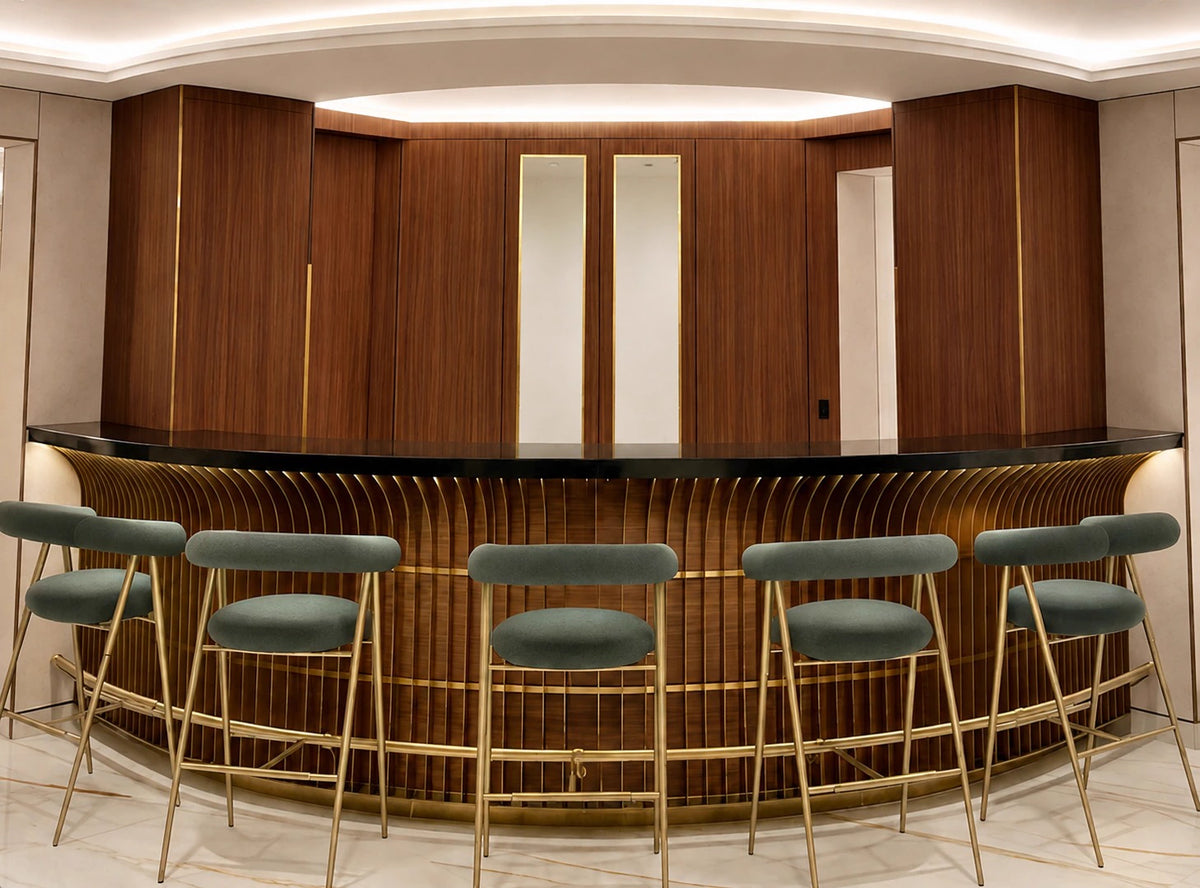
Aurum Arc Home Bar
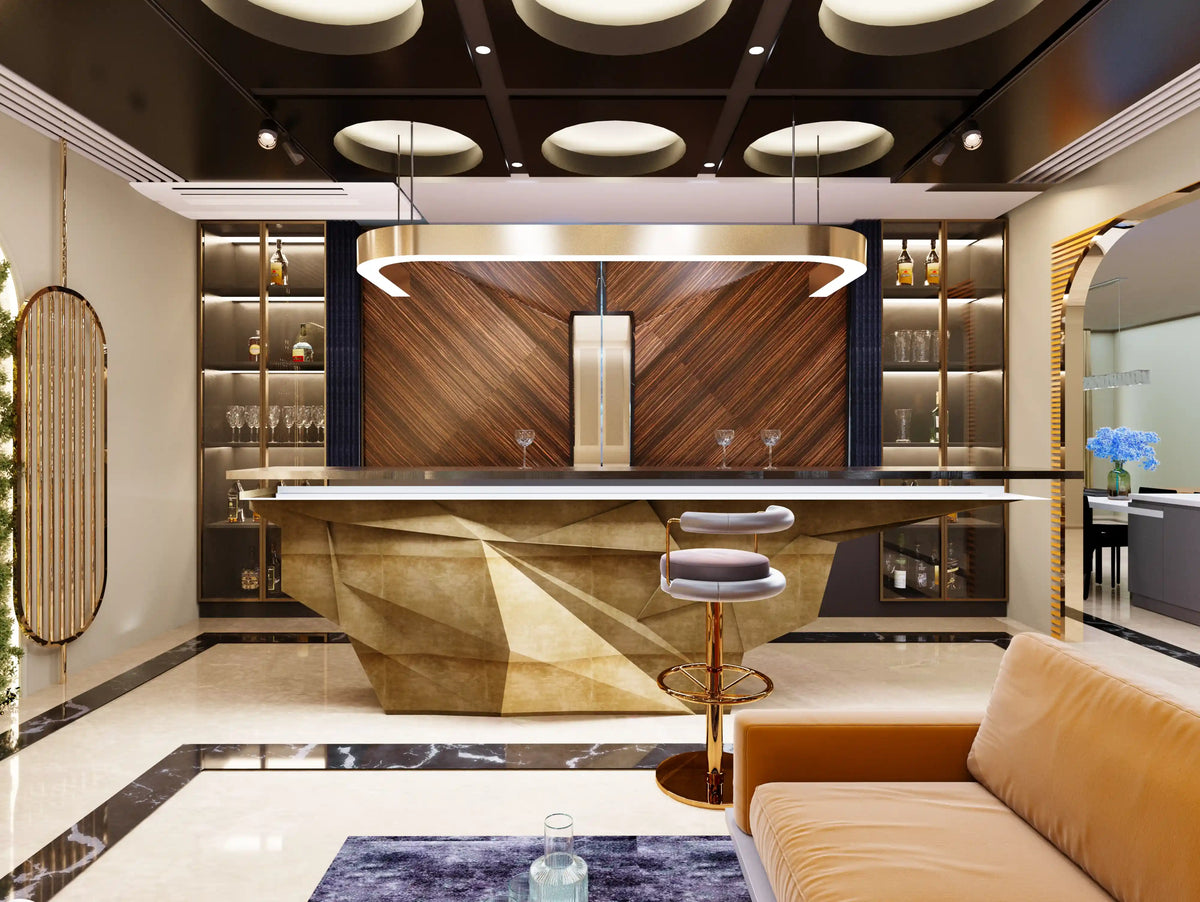
Harveys Luxury Home Bar
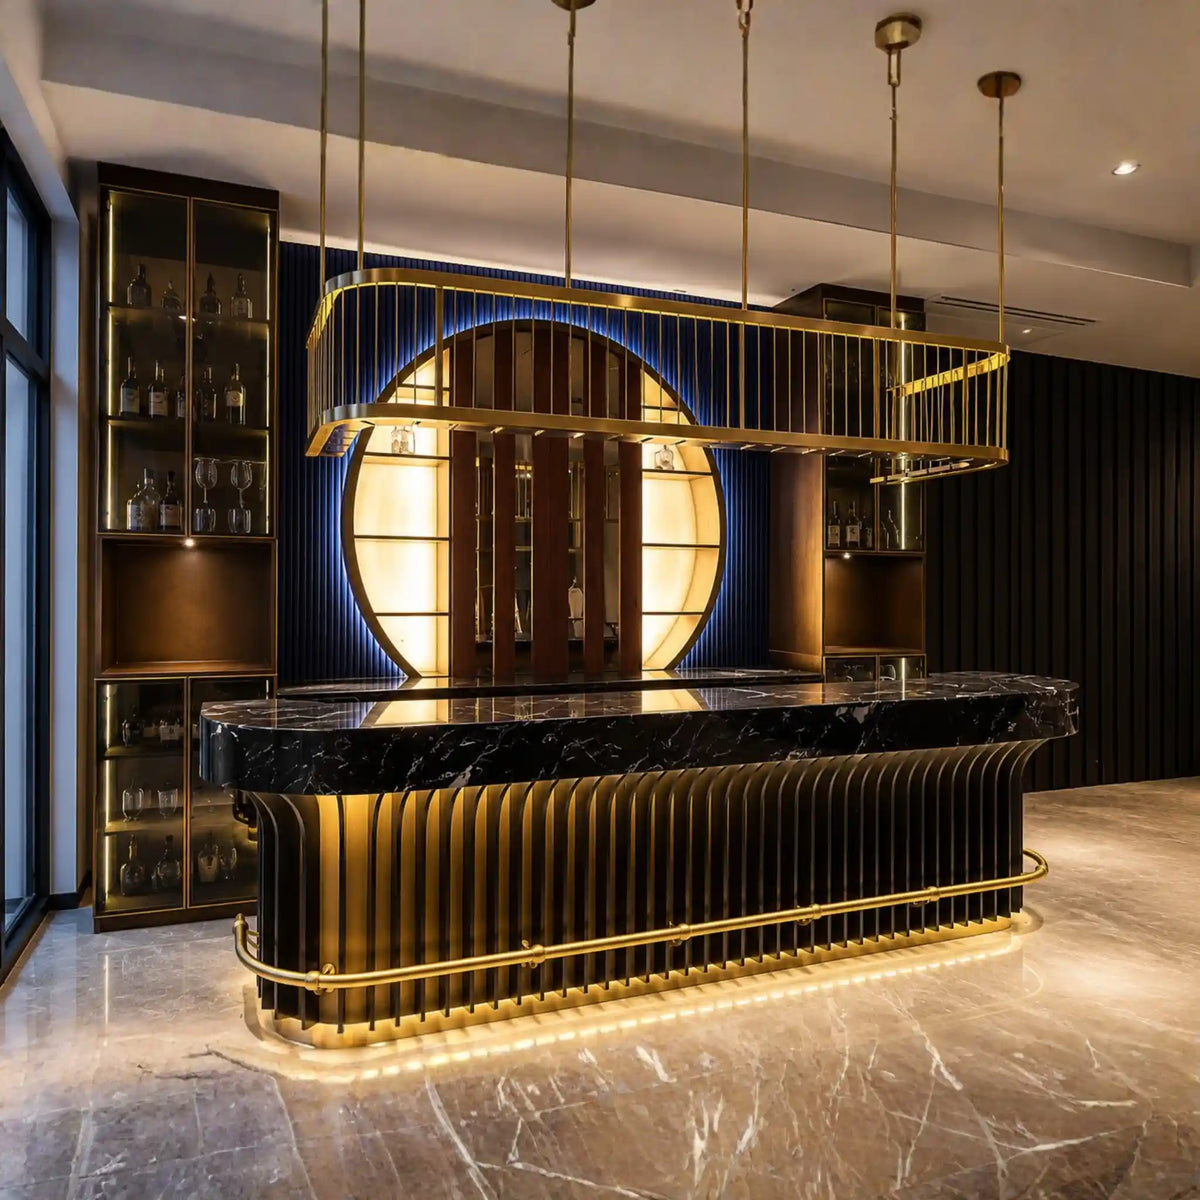
Zenith Luxury Home Bar
Why Choose ARGMAC Luxury Home Bars?
Continue Reading +Close –
Why Choose ARGMAC Home Bars in the UAE?
ARGMAC designs home bars as complete hosting environments rather than standalone shelves. In Dubai villas, penthouse lounges and private entertainment rooms, a well-planned installation gives hosts a dedicated place to prepare refreshments, store glassware and welcome guests without interrupting the rest of the living area. For UAE homes, home bars can be designed as discreet furniture installations rather than full-scale hospitality counters.
The right layout depends on how the room is used. A family lounge may need concealed storage and an easy-to-clean serving top; a large entertaining room may benefit from a more visible display wall, comfortable standing space and integrated seating. ARGMAC develops furniture-led solutions that can be coordinated with the architectural character of the property. A luxury home bar benefits from an organised working zone behind the guest-facing presentation.
Models and Design Directions
Explore Archeon, Aurum Arc, Harveys and Zenith. These designs provide different visual directions for a bar area, but their actual dimensions, storage configuration and finish availability should be checked on the individual product specifications. For a home bar unit, confirm whether the base modules arrive assembled or as components for site installation. Choose home bar furniture with the intended room use in mind: entertaining guests demands a different layout from occasional family refreshments.
Choose the overall form before choosing decorative details. A sculptural installation works best with adequate breathing space around it, while a more restrained design may suit rooms where a feature wall or large seating arrangement already dominates. Consider sightlines from the entrance and principal seating positions, not just the view from behind the counter. A mini bar for home use can keep frequently used items at hand without dedicating an entire wall to storage.
Materials and Finish Selection
Depending on the model, construction may combine engineered timber with PU coatings, laminate interiors, stone-look or stone finishes, metal, acrylic, glass and upholstered accents. Ask which material is used on each exposed or working surface: a decorative finish and a spill-prone preparation zone may require different care. In a small home bar, shallow cupboards may be more functional than deep shelves that conceal everyday items.
For a cohesive result, compare samples against adjacent flooring, wall panelling and joinery under the room’s actual lighting. Mirrored or glass details can brighten a compact area, whereas matte finishes can reduce reflections. Confirm the cleaning and edge-protection guidance for each selected material before approving the final combination. A modern home bar need not rely on glossy finishes; matte surfaces can make reflected light easier to control.
Planning Storage Around the Hosting Routine
Begin with an inventory of what will be stored: everyday glasses, taller bottles, serving trays, cleaning supplies and occasional accessories. Allocate frequently used items near the preparation surface and reserve less accessible compartments for items needed infrequently. Interior shelf heights should match actual bottle and glass dimensions rather than generic render proportions. A custom home bar should be approved using dimensioned elevations showing cabinet openings and appliance clearances.
In a home bar unit with open display shelving, plan discreet storage for items that create visual clutter. Concealed compartments are particularly useful for packaging and cleaning products. If a refrigerator, ice maker or other appliance is required, check ventilation and service clearances with the appliance supplier; do not assume it can be installed inside any enclosed cabinet. The bar area should include a clear path between the principal seating positions and the serving surface.
Serving Counter and Guest Circulation
A practical home bar design separates the person preparing drinks from guests gathering nearby. Leave room for cabinet doors or drawers to open fully and for a host to turn without contacting stools or furniture. Countertop depth should accommodate actual equipment and glassware while allowing safe reach to storage. For an indoor bar, mechanical ventilation is relevant whenever a cooled appliance is enclosed within joinery. Treat home bar decor as the final layer, after lighting, power routes and working clearances have been resolved.
For standing or seated hosting, coordinate the serving height and stool selection before confirming cabinetry. Where the design includes a sink, allow for plumbing access, waterproof detailing and adequate cleaning space. These requirements should be resolved in drawings rather than added after fabrication. A bar for living room use can be positioned near a dining wall so guests do not cross the main television sightline.
Lighting, Electrical and Display
Lighting should reveal bottle labels and glassware without excessive glare. Concealed shelf lighting, soft wall illumination and adjustable task lighting can serve different purposes. A decorative pendant over the guest side should not obstruct sightlines or make routine cleaning difficult. Separate bar tables for home gatherings may provide additional guest space without enlarging the preparation counter.
Electrical planning matters even without large appliances. Confirm locations for lighting drivers, power sockets and cable routes so they are not visible from the main seating area. In UAE interiors with broad glazing, consider sunlight exposure when placing drinks, sensitive finishes and decorative objects. When evaluating bar sets for home projects, confirm the exact items included instead of relying on a room-scene photograph.
Compact Rooms and Bespoke Projects
A mini bar design can work in an apartment, study or secondary lounge when storage is prioritised over an extensive display. Vertical cabinetry, sliding elements and a compact serving ledge may make better use of limited space than a full counter with stools. Measure the clear width available after all doors and furniture are in their normal positions. A freestanding bar offers flexibility for a future layout change, provided the unit is secured where required.
For larger projects, customisation may help align panels, finishes and dimensions with existing architecture. Confirm exactly which parts of the selected ARGMAC model can be modified; bespoke requests may affect production drawings, lead times and installation logistics. A built in bar wall requires coordinated wall setting-out before cladding and electrical work begin. A wine bar for home use may prioritise horizontal bottle space and glass storage over a large serving counter.
Buying and Installation Checklist
Before approving a proposal, review a dimensioned plan, elevation drawings, material schedule, included storage components and any appliance assumptions. Check whether site preparation, delivery, assembly and electrical or plumbing connections are part of the quotation or handled separately. For a home cocktail bar, leave enough clear worktop for preparing a drink and setting down used utensils.
Access is especially important in upper-floor Dubai residences. Check lifts, corridors and turning space for oversized panels or assembled components, and confirm floor/wall fixing requirements. Agree on finish samples and maintenance instructions before fabrication to reduce uncertainty at handover. A bar counter for home entertaining should provide a comfortable handover point between the host and guests.
Choosing the Right Configuration
A well-resolved hosting installation supports the way people gather in the space. Choose the amount of display, preparation room and concealed storage from real usage needs, then let the materials and lighting complete the design. ARGMAC’s range provides a starting point for homes and hospitality-inspired interiors throughout the UAE. Specify bar chairs for home installations only after the finished counter height and knee space are known.
