
 Gaming Tables
 Bar
 Bestsellers
Bar Counters
PU and stone outer, laminate inner, with metal, glass and acrylic detail — serving, storage and display.
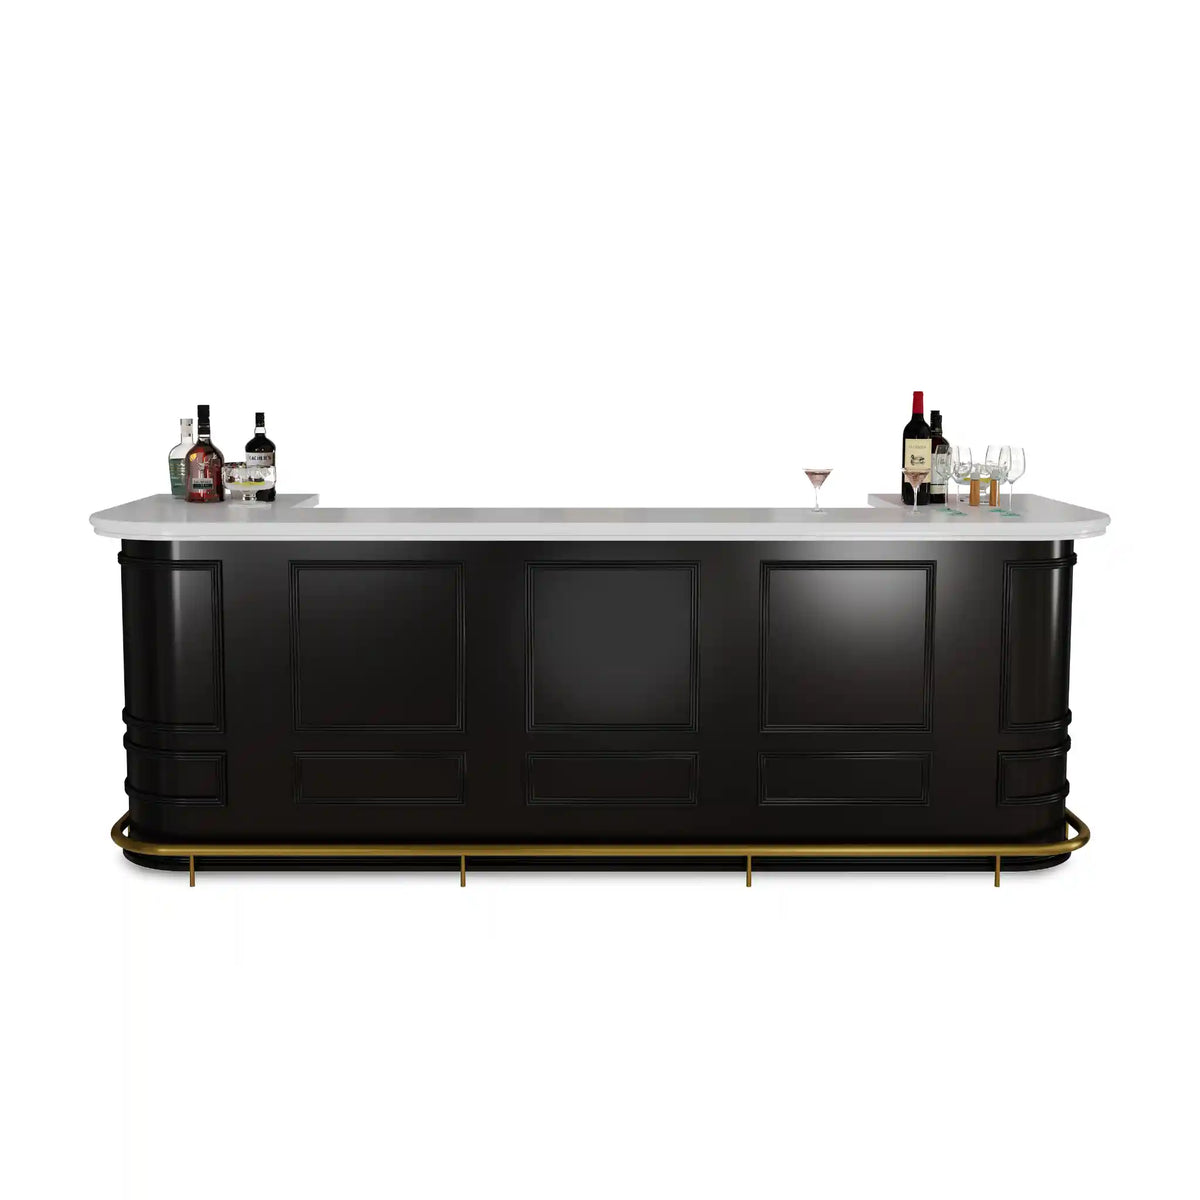
Velluto Bar Counter
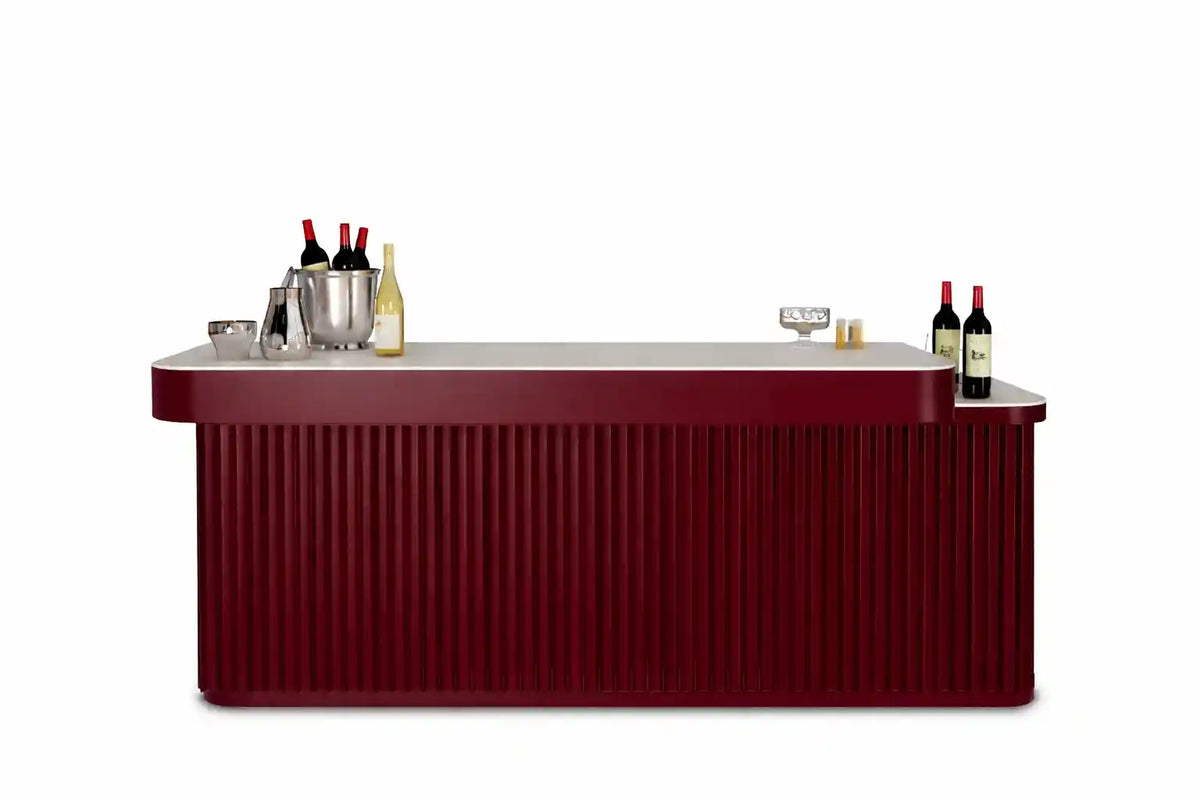
Baron Bar Counter
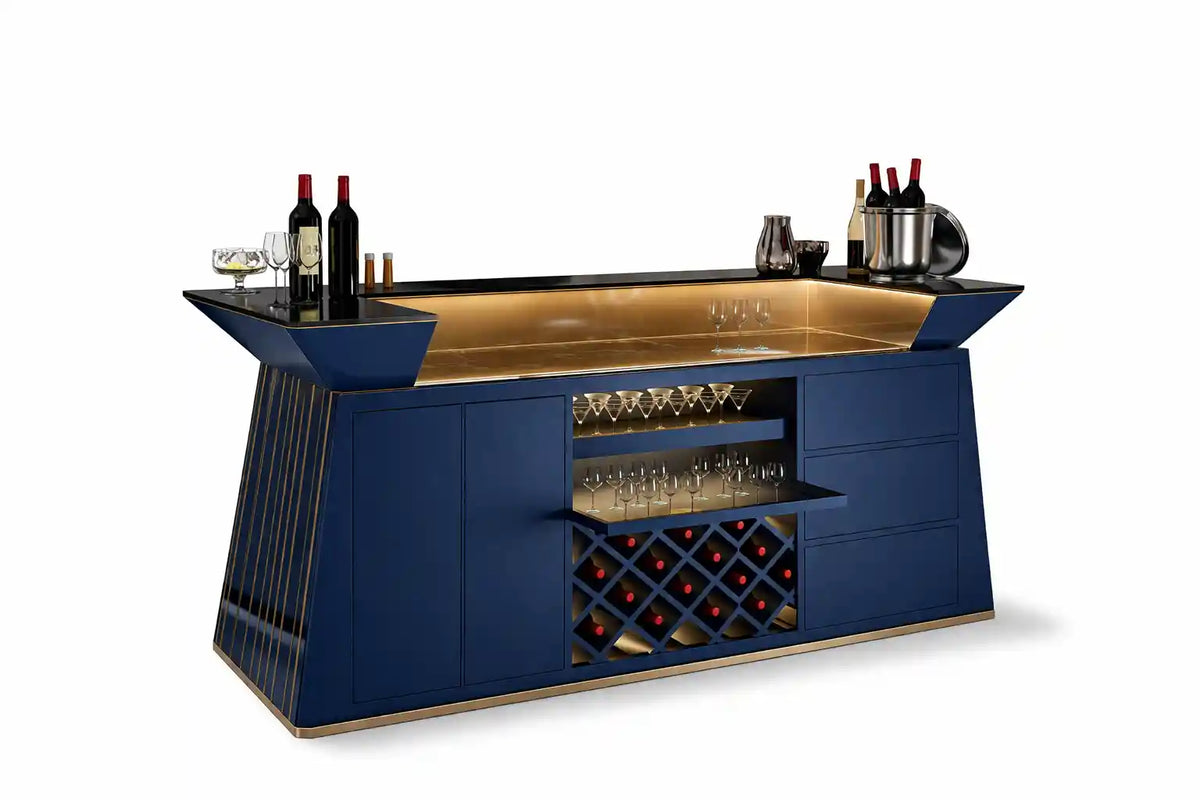
Mirage Bar Counter
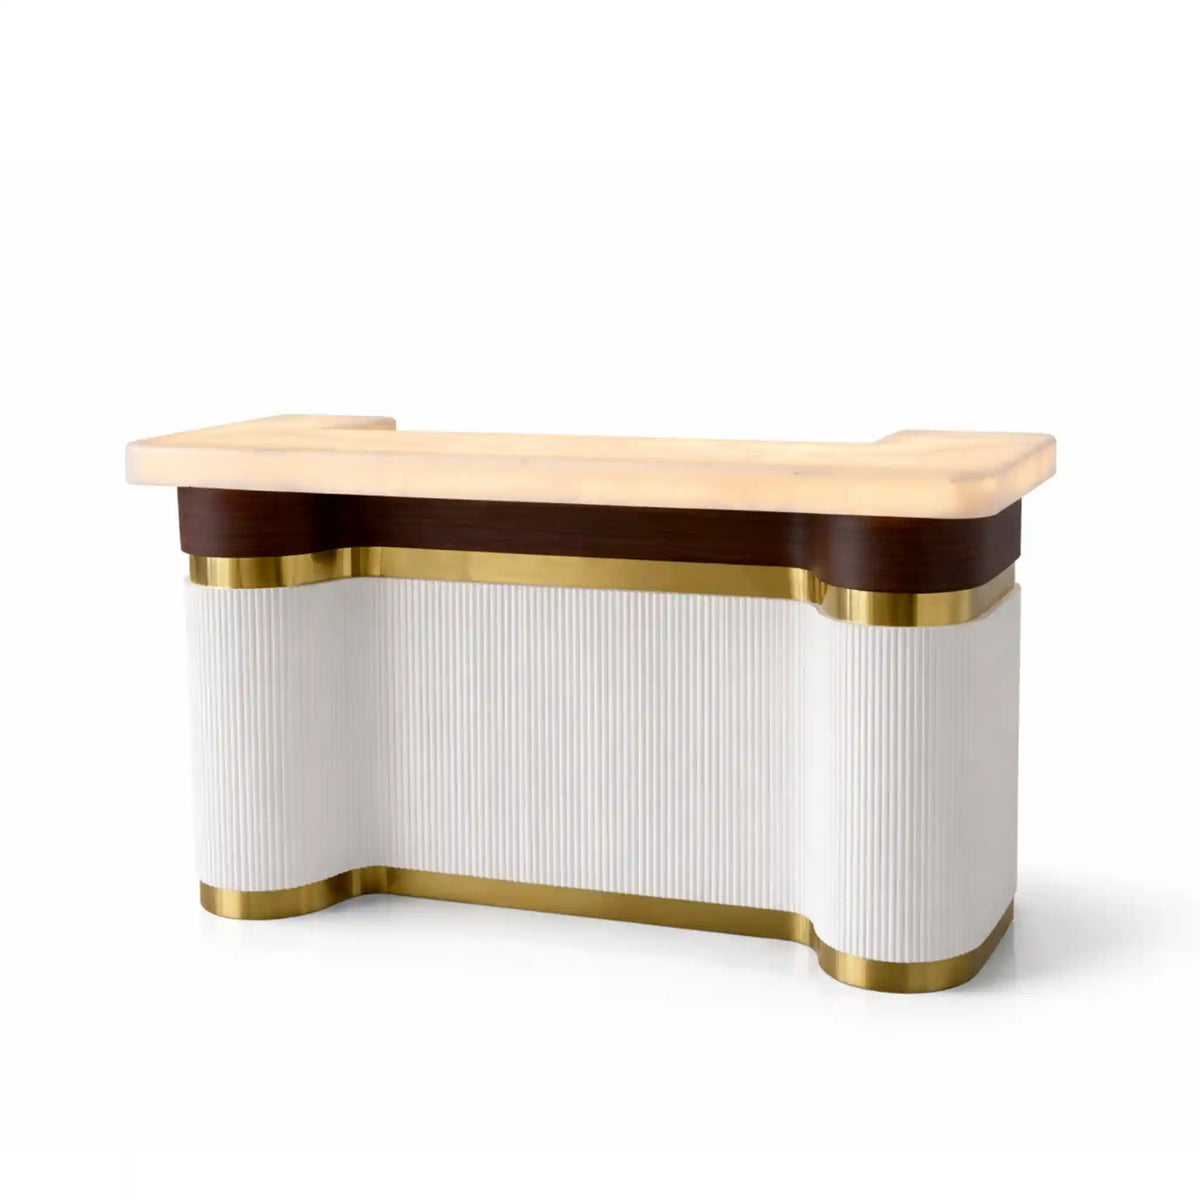
Sierra Bar Counter
Why Choose ARGMAC Bar Counters?
Continue Reading +Close –
Why Choose ARGMAC Bar Counters in the UAE?
ARGMAC bar counters establish a dedicated serving point for living rooms, private lounges and hospitality-inspired interiors. The counter is the working centre of a hosting arrangement: its top, guest-facing frontage and access to supplies should function together rather than being specified only for their appearance. The serving counter is a working surface first, so its depth should reflect the actual serving activities planned.
For a Dubai villa or penthouse, the important starting questions are how many people will gather, whether stools are required and which tasks will happen behind the counter. These answers shape the dimensions and circulation requirements more effectively than choosing finishes first. A bar counter for home use should not obstruct the route between the kitchen and the principal lounge seating.
Collection and Design Character
The collection includes Velluto, Baron, Sierra and Mirage. Each can be assessed for its visual form, available finish choices and ability to coordinate with adjacent seating or storage. A modern bar counter can use restrained cladding while keeping the working surface easy to clean. A bar table and stools grouping should be designed around actual storage modules rather than decorative elevations alone.
Compare the front-facing profile from the guest side and the usable workspace behind it. Decorative cladding should not reduce knee space or make it difficult to access equipment, open storage or reach the main serving surface. An effective bar counter table arrangement makes waste collection, cleaning and replenishment straightforward for the host.
Choosing a Suitable Worktop
A bar countertop must tolerate the activities planned for it. For regular service, consider resistance to moisture, staining and abrasion, along with how edges and joints will be finished. Stone, PU-coated and laminate details may appear within the collection, but suitability for a working surface depends on the model-specific construction. A bar table with chairs format can suit informal gatherings if its stability and service depth are appropriate.
Request a sample of the intended material and review practical care instructions. Dark glossy surfaces may show fingerprints; porous stones may need specialist protection. Lighting can also highlight seams and surface marks, so inspect the proposed finish under realistic conditions. Choose a counter table top with care characteristics suited to moisture, glassware and regular wiping.
Frontage, Structure and Interior Finishes
Engineered wood supports varied cabinet forms, while metal, acrylic, glass and fabric accents can introduce contrast. Confirm which materials are structural and which are applied as decorative surfaces. This distinction matters when planning attachments, concealed access panels or equipment integration. A separate counter table can offer overflow space, but it should not block guest circulation.
Internal laminate or other cleanable surfaces can make storage easier to maintain. If display niches are included, consider dust accumulation and the ability to remove or replace any lighting components without dismantling the front of the unit. The bar table counter relationship should be checked in plan so neighbouring furniture is not crowded.
Serving Layout and Operational Workflow
Plan the preparation area around actual tasks: setting down glasses, retrieving supplies, wiping spills and returning used items. The position of drawers, shelves and waste storage should reduce unnecessary turning and repeated trips to another room. A kitchen bar counter is often connected to food preparation and therefore needs different hygiene considerations. When linking the unit to a kitchen counter, confirm that finished heights and overhangs align.
Where a sink or small appliance is planned, reserve the correct service access and confirm plumbing, electrical and ventilation requirements early. A custom bar counter should be drawn around approved appliance dimensions rather than estimated openings. A counter with stools requires knee clearance that is not visible on a furniture-only elevation.
Guest Seating and Clearance
When stools are part of the design, coordinate seat height, foot support and knee clearance with the final countertop level. Provide comfortable spaces between neighbouring seats so guests can sit without obstructing the server’s circulation route. For a bar and stools arrangement, the number of seats should be determined from usable counter length.
A bar counter for home use may need to share space with sofas, dining furniture and doors. Mark the counter, stools and door swings together on the floor plan. A generous-looking room can become cramped if only the cabinetry footprint is considered. A bar table with stools may work where a fixed installation is unnecessary, subject to the room layout.
Lighting, Power and Safety
Task lighting should illuminate preparation without creating glare at the guest side. Decorative lighting beneath the counter or within display sections can add atmosphere, provided wires and drivers remain safely accessible for maintenance. Select counter stools only after checking the difference between counter height and seat height.
Any sockets near liquids need appropriate location and protection in accordance with local electrical requirements. Avoid loose cables across routes used by guests or staff. Confirm who is responsible for power supply and fitting connections at the site. Bar chairs with larger backs require more space when pulled away from the work surface. A breakfast counter usually supports food service, which may change preferred worktop hygiene and storage needs.
Installation and Procurement
Before ordering, obtain dimensioned drawings, top material details, finishing samples and a written scope of included storage or accessories. Verify delivery access through lifts, corridors and the intended room entrance. Large modules may require assembly in position. A bar table and chairs grouping can create a secondary seating point away from the host’s working zone.
Ask whether installation, site fixing, final alignment and any specialist stone handling are included in the quotation. A clear handover should also cover cleaning instructions and access to replacement components. For a small bar counter for home projects, use measured storage requirements to avoid wasted cabinet volume.
Choosing the Right Counter
An effective arrangement balances practical service with a guest-facing design. The right model will offer adequate workspace, comfortable circulation and a finish appropriate to its use. ARGMAC’s range gives UAE homeowners and designers options to develop this centrepiece with the surrounding room in mind. A high bar table should be assessed for legroom and safe access by the intended users.
